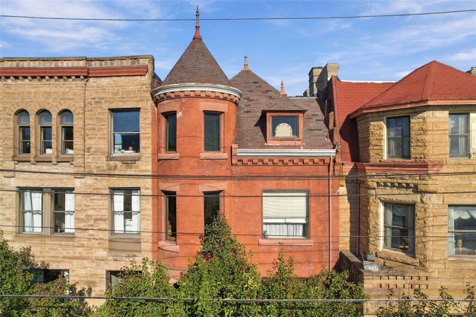
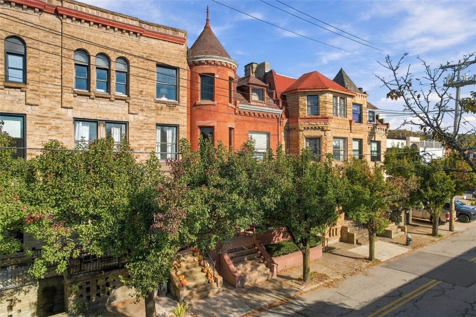
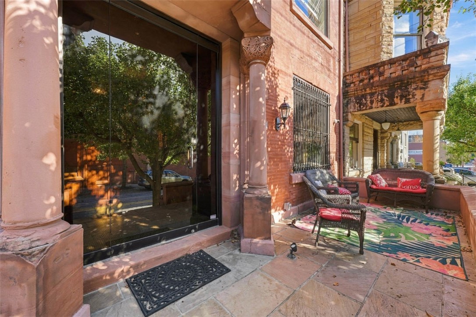
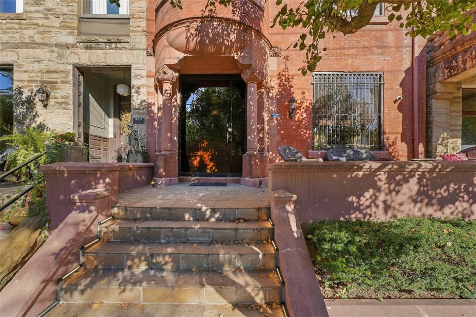
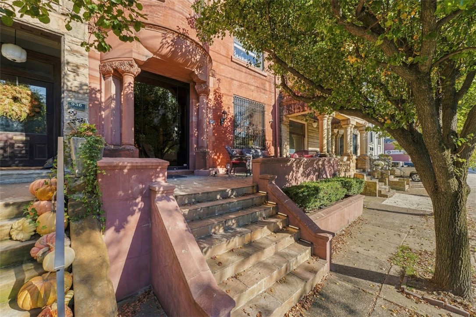
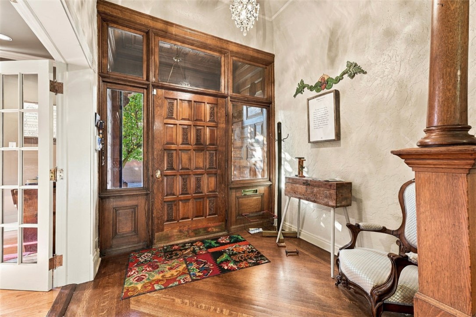
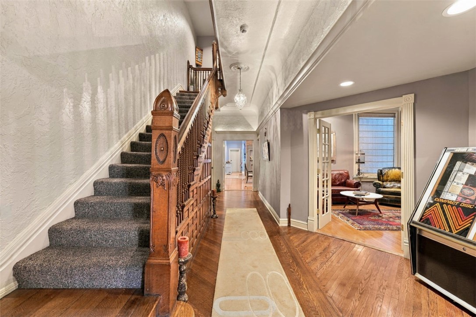
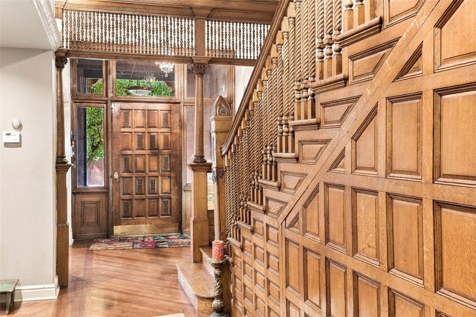
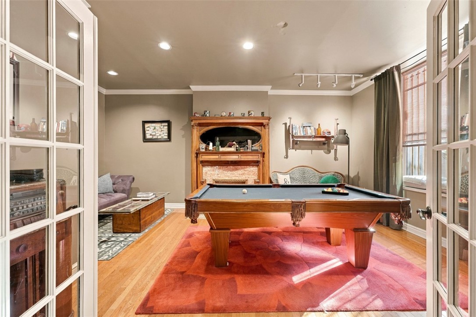
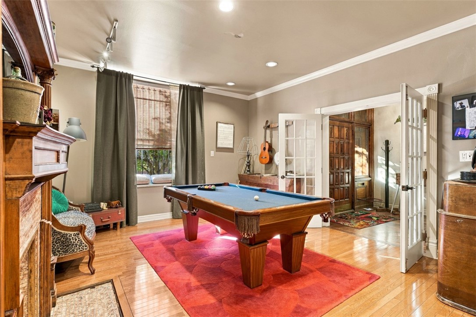
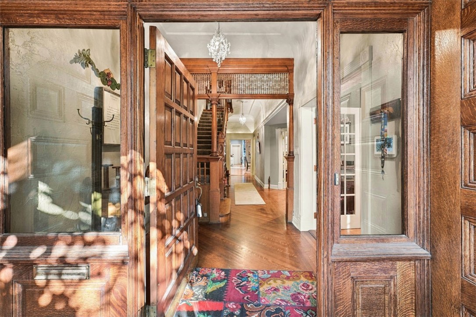
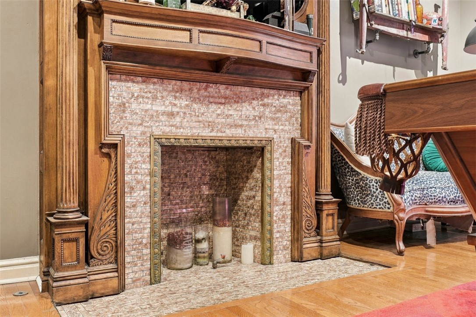
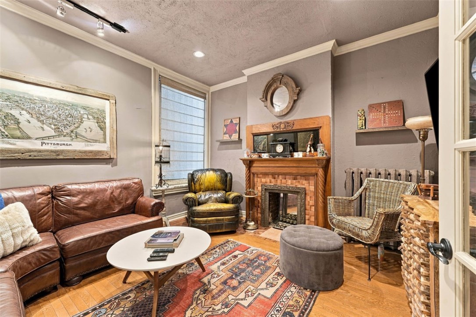
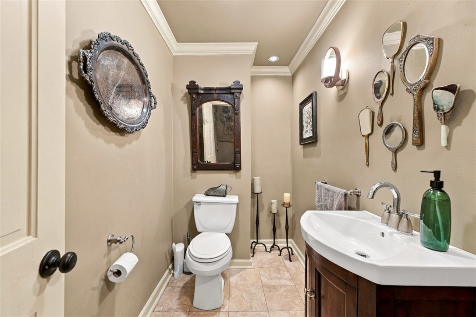
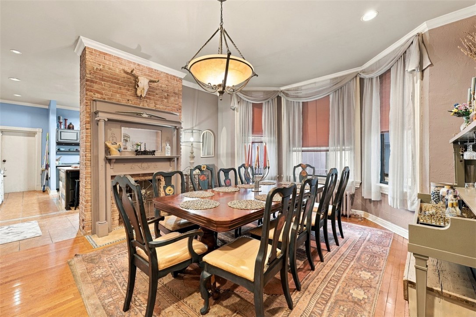
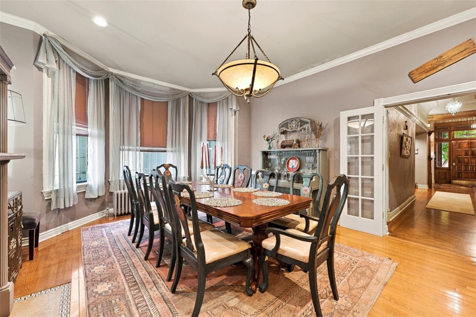
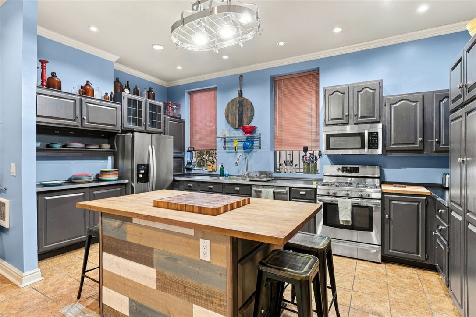
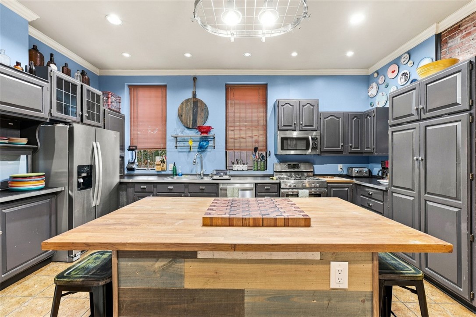
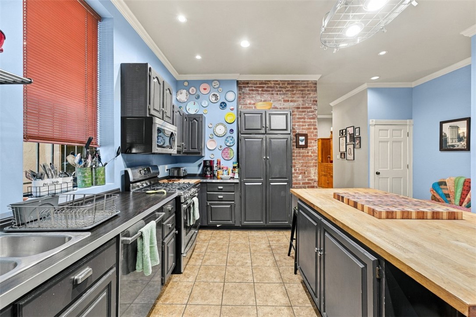
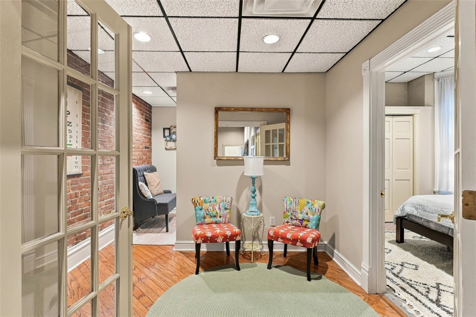
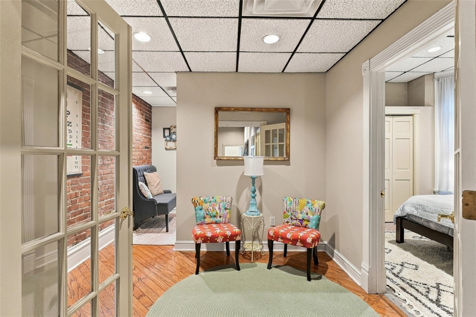
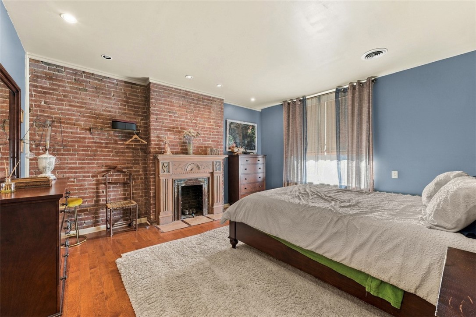
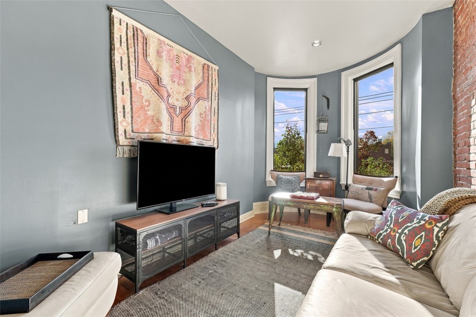
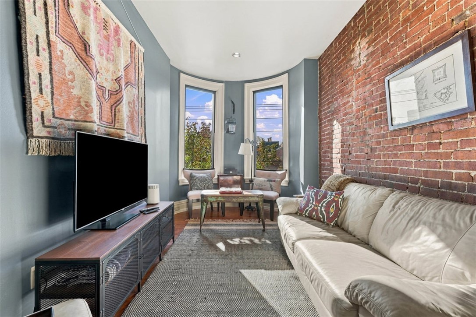
On a historic street in Allegheny West, a few blocks from the North Shore, this restored Victorian offers more than 4,000 square feet across three floors and a finished lower level, with the modern technology and energy-efficient updates that make an older home easy to live in. The front door opens to a grand entry and an oak staircase, with refinished hardwood floors, marble accents, crown molding and exposed brick carried through the main level, while French doors, large windows and recessed lighting keep everything bright. A front parlor and TV room sit off the entry. The dining room seats ten around an exposed brick fireplace and still has its butler's pantry, restored rather than replaced, along with a piano bar and an adjoining nook that's perfect for morning coffee or a quiet place to read. The kitchen has a big butcher block island with seating for four, and a back staircase runs straight up from it to the bedrooms. A powder room finishes the first floor.
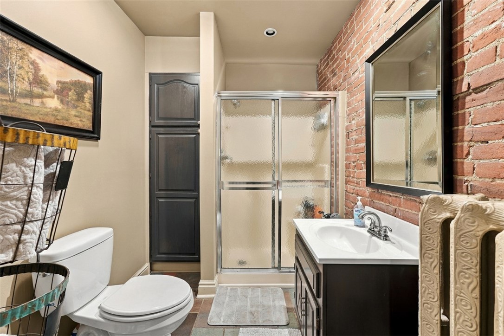
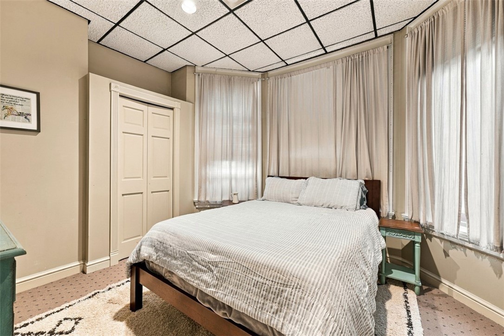
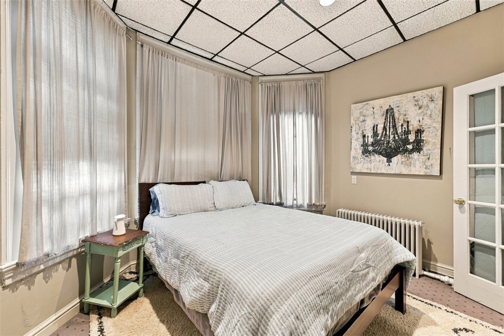
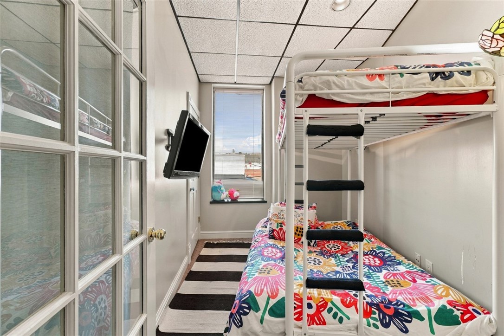
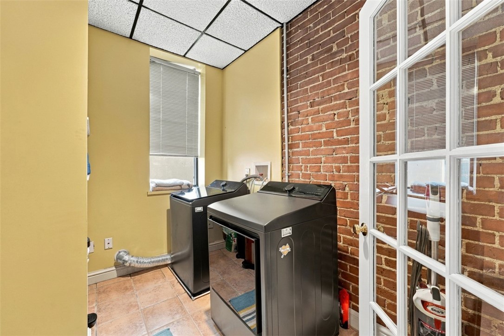
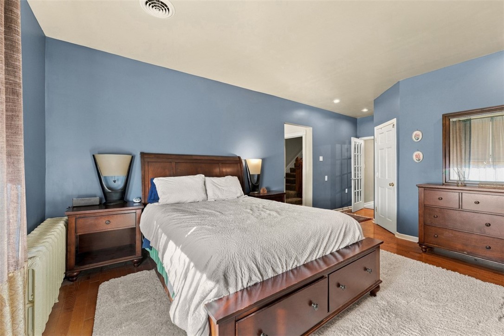
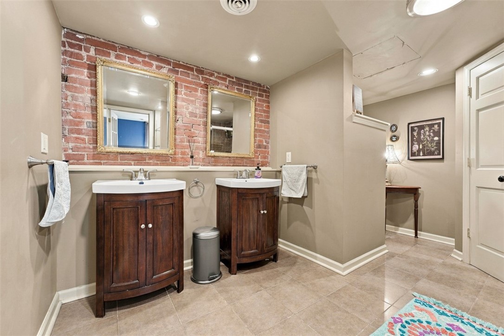
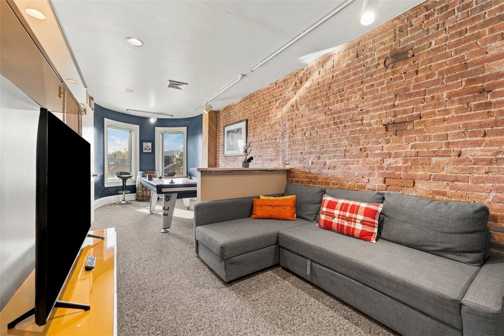
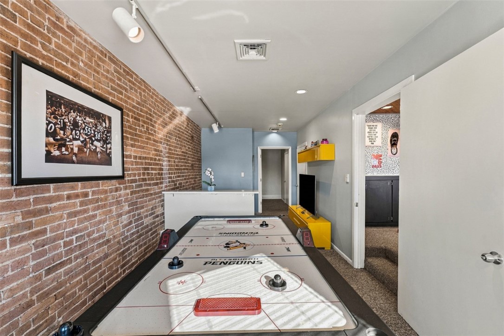
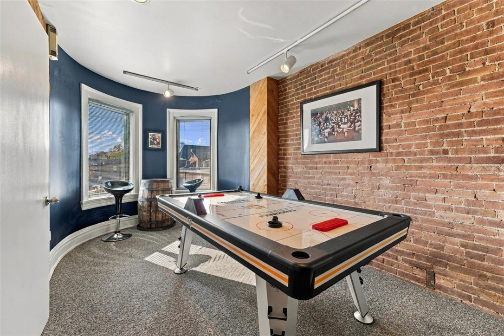
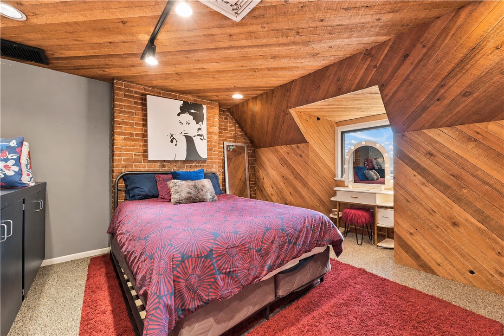
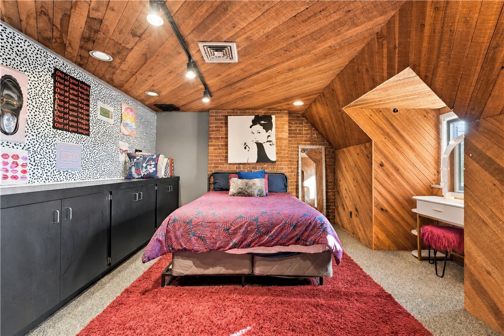
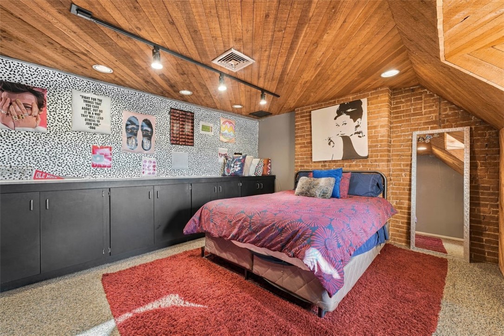
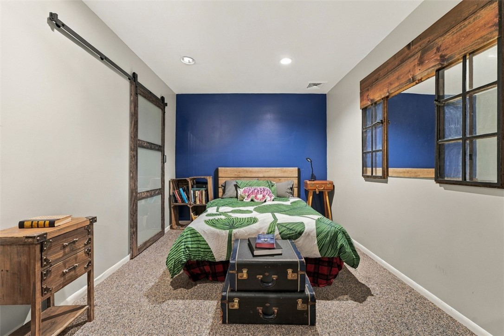
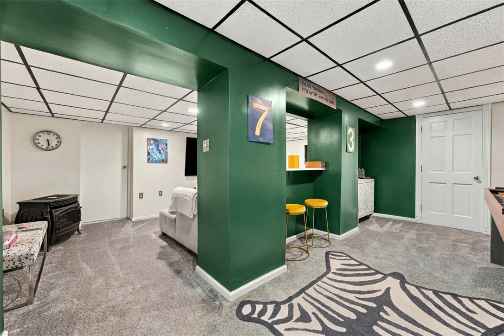
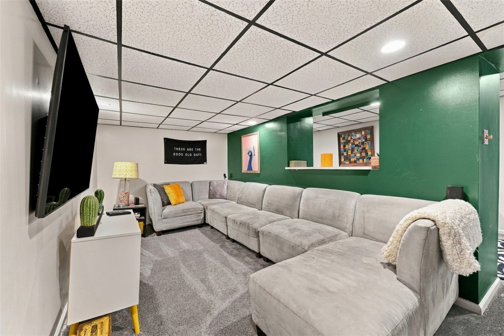
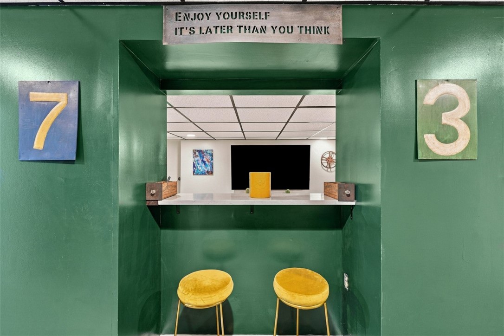
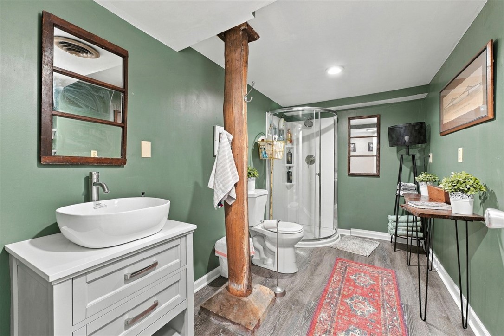
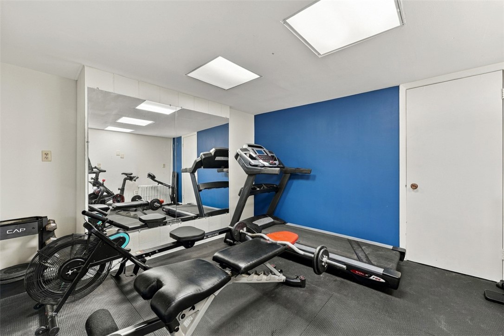
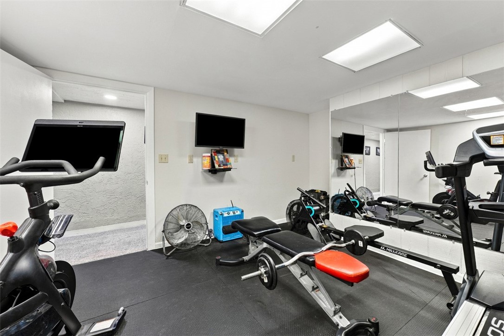
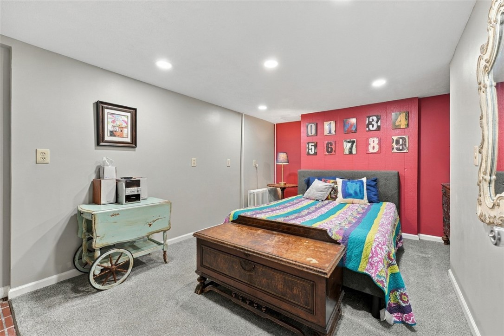
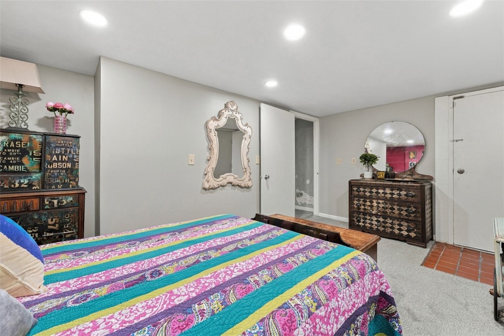
The second floor is split into two wings. The primary suite has its own private lounge and a bath with double vanities, while the other wing holds two bedrooms, a full bath, a den and the laundry. On the third floor, a large common area works as a media or game space, with two more bedrooms off of it. The lower level adds a sixth bedroom, a full bath, a bar area, an exercise room and flexible space for a home office or recreation.
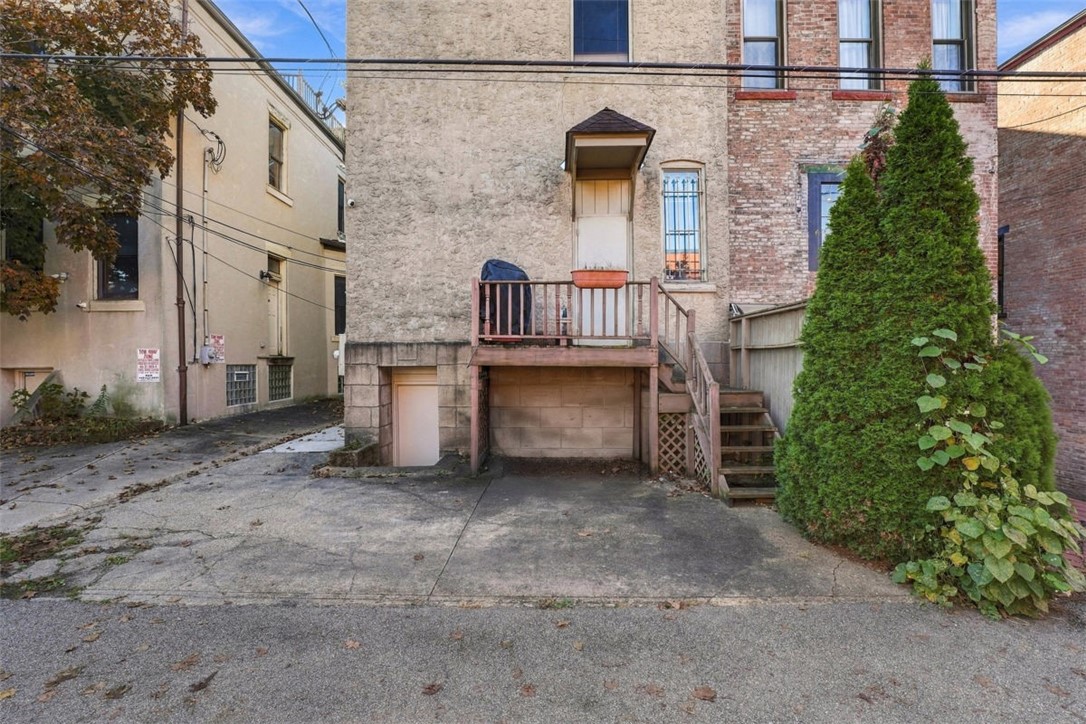
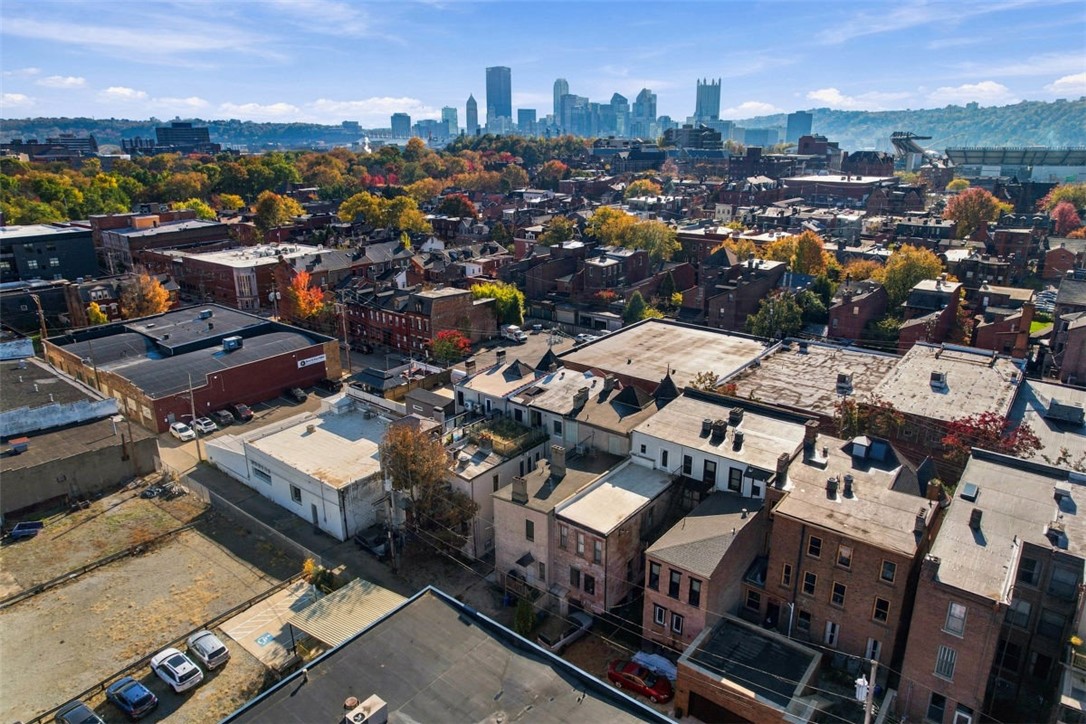
Allegheny West is one of the North Side's best-preserved Victorian neighborhoods, with tree-lined streets and Allegheny Commons park close by. The home is steps from local restaurants, less than half a mile from Acrisure Stadium and Rivers Casino, and minutes from PNC Park, the National Aviary, the Mattress Factory, the Andy Warhol Museum and the riverfront trails, with Allegheny General Hospital nearby and downtown just across the river. Off-street parking is a real advantage in this part of the city. Available for lease furnished or unfurnished.